Mark Hajnos

BEDS3
BATHS1 full 1 partial
SQUARE FEET1,488
MLS#B1726257
STATUSActive
PROPERTY TYPEResidential - Single Family
SCHOOLGrand Island
Property Description
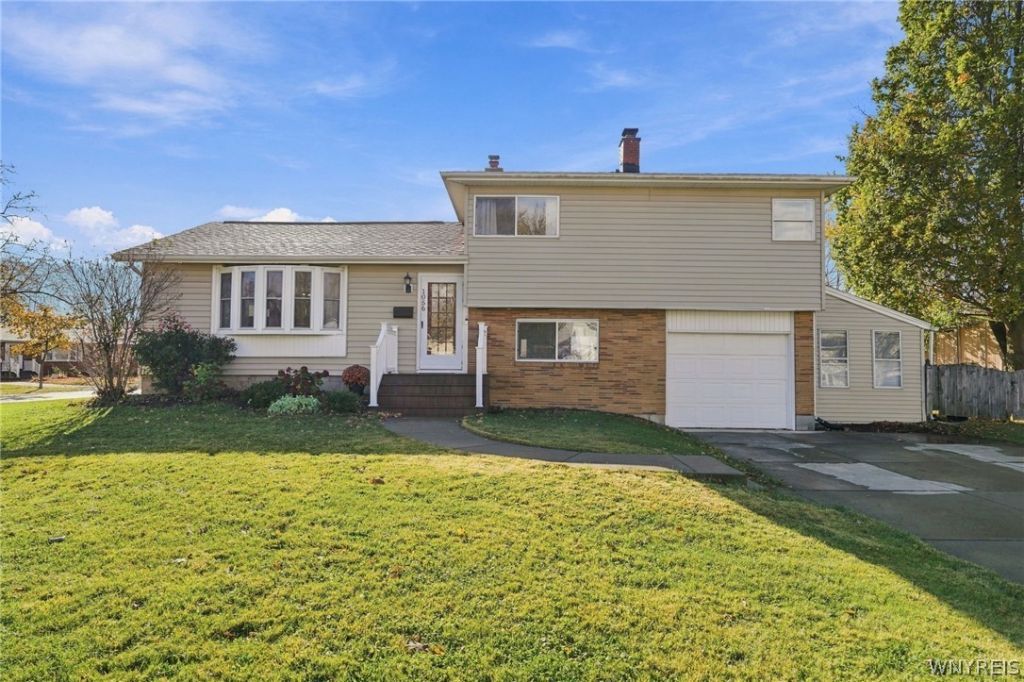
Offers due Thursday Nov 12th at noon. Situated on a beautiful corner lot, this updated 3-bedroom split-level offers a wonderful combination of comfortable living space, thoughtful improvements, and room to spread out! Freshly painted with numerous updates throughout, the home features an updated kitchen with pantry, stove, refrigerator, and new dishwasher (2026). Luxury vinyl flooring extends throughout the first floor, while new carpeting adds a fresh touch to the hallway and family room. The updated full bath features a relaxing Jacuzzi tub. A spacious lower-level family room provides additional living space, while the full basement offers plenty of storage with shelving included. Major improvements include a tear-off roof (2019), furnace and central air (2019), upgraded 150-amp electrical panel and service cable, new chimney (2026), and upgraded front porch (2026). The oversized garage features a new door opener (2026), and the double-wide concrete driveway provides additional parking. Enjoy the fully fenced yard, perfect for outdoor entertaining or relaxing. Washer and dryer are also included!
Property Features
Property Type: Residential - Single Family
Basement: Full
Cooling: Central Air
Fenced: Yes
Fireplaces: 1
Garage: 1.5 car attached
Heating: Gas, Forced Air
Home Style: Split Level
Lot Size: 0.30 Acres
Stories: 2.0
Taxes: $4,716
Year Built: 1960
Amenities
Separate/Formal Dining Room
Separate/Formal Living Room
Country Kitchen
Living/Dining Room
Concrete Driveway
Enclosed Porch
Fully Fenced
Porch
Feature Descriptions
Accessibility: Accessible Kitchen
Appliances: Dishwasher, Gas Oven, Gas Range, Gas Water Heater, Microwave, Refrigerator
Days on Site: 4
Exterior: Brick, Vinyl Siding
Fencing: Full
Flooring: Carpet, Hardwood, Luxury Vinyl, Varies
Laundry: In Basement
Lot: Irregular Lot, Residential Lot
Lot Dimensions: 94X136
Parcel#: 144600-051-170-0003-015-000
Parking: Attached, Garage, Driveway, Garage Door Opener
Parking Notes: Attached, Garage, Driveway, Garage Door Opener
Sewer: Connected
Utilities: Cable Available, Sewer Connected, Water Connected
Water: Connected, Public
Local Schools
High School: Grand Island Senior High
Middle School: Veronica E Connor Middle
Elementary School: Kaegebein
School District: Grand Island
Listed By / Shown By
Listing By
Agency Name: eXp Realty
Agency Phone: 888-276-0630
Shown By
Agent Name: Mark Hajnos
Agent Phone: (716) 909-6312
Agency Title: MJ Peterson Real Estate

Estimate Your Payment
Estimated Payment
$ 1,059.82 per month $589.55 Principal & Interest $393.00 Property Tax $77.26 Homeowner's InsuranceChange Payment Information
Privacy Policy / DMCA Notice / ADA Accessibility


This site is hosted, designed and copyright
© 1994 - 2026 by
Delta Media Group, Inc. -- Patent Pending --
1056 Carter Drive | MLS# B1726257
This single family home located at 1056 Carter Drive, Grand Island, NY 14072 is currently listed for sale with an asking price of $264,900. This property was built in 1960 and has 3 bedrooms and 1 full and 1 partial baths with 1488 sq. ft. Carter Drive is located within the Grand Island school district. Search Grand Island real estate on mhajnos.mjpeterson.com today.