Mark Hajnos

BEDS3
BATHS2 full 1 partial
SQUARE FEET2,058
MLS#R1692532
STATUSActive
PROPERTY TYPEResidential - Townhouse
SUBDIVISIONBluestone Trail
SCHOOLVictor
Property Description
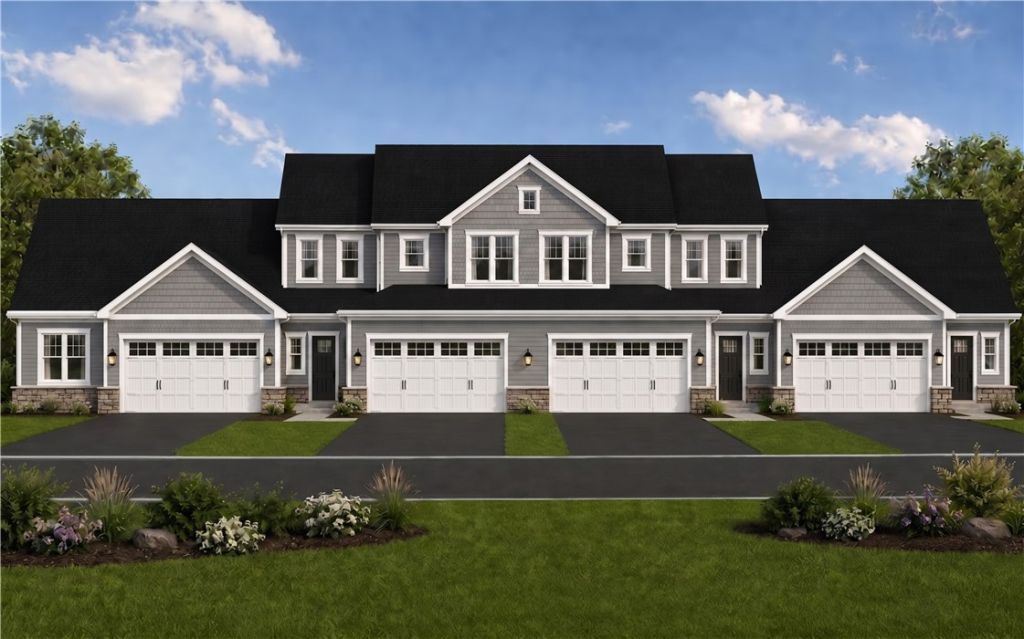
BLUESTONE TRAIL, new and beautiful townhomes in Victor. This Lilac model with a total of 2158 SF (this includes 820 SF in the Lower Level featuring a family room, 2 spacious bedrooms and full bath) is truly a November move in ready home. Located in a quiet setting with the Auburn walking trail nearby. Curb appeal is highlighted with stone and complimentary vinyl siding, sidewalks and street lights. Always Pride Mark quality construction and generous standard features, including designer kitchens and baths from our INDE Design Studio highlighting white cabinets with island and SS appliances. Also wide plank hardwood floors. electric fireplace, high efficiency gas furnace, central air, tankless water heater, full 13 course basement, and 2 car garages w/opener. This model features a 15' x 10' timbertech deck, and 3 egress lower level windows for an abundance of light. And there is much more! And of course the highly desirable open floor plan that allows for living and hosting so enjoyable. Photos depict some upgraded features.
Property Features
Property Type: Residential - Townhouse
Basement: EgressWindows, Full, SumpPump
Cooling: CentralAir
Fireplaces: 1
Garage: 2 car attached
Heating: Gas, ForcedAir
Lot Size: 0.06 Acres
Roof Type: Asphalt, Shingle
Taxes: $0
Year Built: 2026
Amenities
CathedralCeilings
SeparateFormalDiningRoom
EntranceFoyer
EatInKitchen
GraniteCounters
KitchenIsland
LivingDiningRoom
QuartzCounters
SlidingGlassDoors
BedroomOnMainLevel
BathInPrimaryBedroom
MainLevelPrimary
PrimarySuite
Deck
Feature Descriptions
Accessibility: AccessibleBedroom, LowThresholdShower, AccessibleDoors, AccessibleEntrance
Appliances: Dishwasher, ElectricOven, ElectricRange, ElectricWaterHeater, FreeStandingRange, Disposal, Microwave, Oven, TanklessWaterHeater, Humidifier
Association Amenities: None
Days on Site: 136
Door Features: SlidingDoors
Exterior: Stone, VinylSiding, PexPlumbing
Flooring: Carpet, CeramicTile, Hardwood, LuxuryVinyl, Varies
HOA Fee: 263/ Monthly
Laundry: AccessibleUtilitiesOrLaundry, MainLevel
Lot: Rectangular, RectangularLot
Lot Dimensions: 34X72
Parcel#: 27.34-1-4.000
Parking: Attached, Garage, Open, GarageDoorOpener
Parking Notes: Attached, Garage, Open, GarageDoorOpener
Patio/Porch: Deck
Pets Allowed: CatsOk, DogsOk, NumberLimit, Yes
Sewer: Connected
Utilities: CableAvailable, ElectricityAvailable, HighSpeedInternetAvailable, SewerConnected, WaterConnected
Water: Connected, Public
Local Schools
High School: Victor Senior High
Middle School: Victor Junior High
Elementary School: Victor Primary
School District: Victor
Listed By / Shown By
Listing By
Agency Name: Pride Mark Realty, Inc.
Agency Phone: 585-424-4444
Shown By
Agent Name: Mark Hajnos
Agent Phone: (716) 909-6312
Agency Title: MJ Peterson Real Estate

Estimate Your Payment
Estimated Payment
$ 1,380.70 per month $1,220.72 Principal & Interest $0.00 Property Tax (data not provided by mls) $159.98 Homeowner's InsuranceChange Payment Information
Privacy Policy / DMCA Notice / ADA Accessibility


This site is hosted, designed and copyright
© 1994 - 2026 by
Delta Media Group, Inc. -- Patent Pending --
1122 Trailside Lane, Unit 4 | MLS# R1692532
This townhouse located at 1122 Trailside Lane, Unit 4, Victor, NY 14564 is currently listed for sale with an asking price of $548,500. This property was built in 2026 and has 3 bedrooms and 2 full and 1 partial baths with 2058 sq. ft. Trailside Lane, Unit 4 is located in the Bluestone Trail subdivision within the Victor school district. Search Bluestone Trail real estate on mhajnos.mjpeterson.com today.