Mark Hajnos

BEDS3
BATHS2 full
SQUARE FEET1,433
MLS#B1726398
STATUSActive
PROPERTY TYPEResidential - Single Family
SCHOOLAkron
Property Description
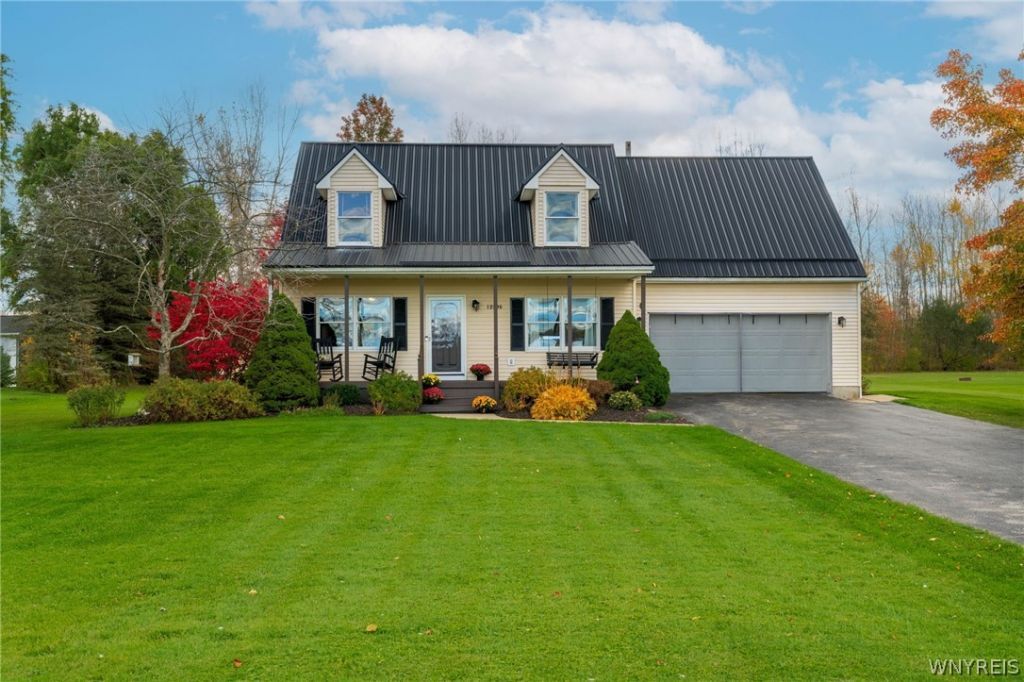
Value Range Pricing- Owner will consider offers between $325,000-$365,000 or higher on this adorable three-bedroom, two-full-bath Cape Cod located in the heart of Akron. This beautifully maintained home offers a perfect blend of comfort and style, making it an ideal choice for families and first-time buyers alike.**Key Features:** - **Updated Kitchen:** with all appliances included - **Inviting Front Porch:** Enjoy relaxing evenings on your charming front porch, perfect for sipping coffee or unwinding after a long day. - **Private Rear Yard:** An ideal space for outdoor gatherings, barbecues, or simply enjoying the tranquility of your own backyard oasis. - **Convenient First-Floor Bedroom:** Perfect for guests or those seeking single-level living, complete with a full bathroom on first floor and second floor for added convenience. - **Partially Finished Basement:** Offering additional space for a home gym, playroom, or entertainment area, providing endless possibilities to customize to your needs. This home is aggressively priced and an incredible opportunity for buyers looking for space and charm in a serene setting. Don't miss your chance to make this delightful Cape Cod your new home!
Property Features
Property Type: Residential - Single Family
Basement: Full, PartiallyFinished, SumpPump
Fireplaces: 1
Garage: 2 car attached
Heating: Gas, HotWater, Steam
Home Style: CapeCod
Lot Size: 4.26 Acres
Roof Type: Metal
Stories: 1.0
Taxes: $5,100
Year Built: 1992
Amenities
EatInKitchen
SeparateFormalLivingRoom
LivingDiningRoom
SlidingGlassDoors
BedroomOnMainLevel
BlacktopDriveway
Feature Descriptions
Appliances: Dryer, Dishwasher, GasOven, GasRange, GasWaterHeater, Microwave, Refrigerator, Washer
Days on Site: 8
Door Features: SlidingDoors
Exterior: AluminumSiding, VinylSiding
Flooring: Hardwood, Laminate, Tile, Varies
Lot: Agricultural, Rectangular, RectangularLot
Lot Dimensions: 155X1196
Parcel#: 145689-021-000-0002-050-100
Parking: Attached, Electricity, Garage
Parking Notes: Attached, Electricity, Garage
Sewer: SepticTank
Utilities: ElectricityConnected, WaterConnected
Water: Connected, Public
Local Schools
School District: Akron
Listed By / Shown By
Listing By
Agency Name: HUNT Real Estate ERA
Agency Contact: 716-553-3939
Shown By
Agent Name: Mark Hajnos
Agent Phone: (716) 909-6312
Agency Title: MJ Peterson Real Estate

Estimate Your Payment
Estimated Payment
$ 1,243.10 per month $723.31 Principal & Interest $425.00 Property Tax $94.79 Homeowner's InsuranceChange Payment Information
Privacy Policy / DMCA Notice / ADA Accessibility


This site is hosted, designed and copyright
© 1994 - 2026 by
Delta Media Group, Inc. -- Patent Pending --
12396 Swift Mills Road | MLS# B1726398
This single family home located at 12396 Swift Mills Road, Akron, NY 14001 is currently listed for sale with an asking price of $325,000. This property was built in 1992 and has 3 bedrooms and 2 full baths with 1433 sq. ft. Swift Mills Road is located within the Akron school district. Search Akron real estate on mhajnos.mjpeterson.com today.