Mark Hajnos

BEDS3
BATHS2 full 1 partial
SQUARE FEET1,600
MLS#S1712975
STATUSActive
PROPERTY TYPEResidential - Single Family
SUBDIVISIONHillside Heights
SCHOOLOswego
Property Description
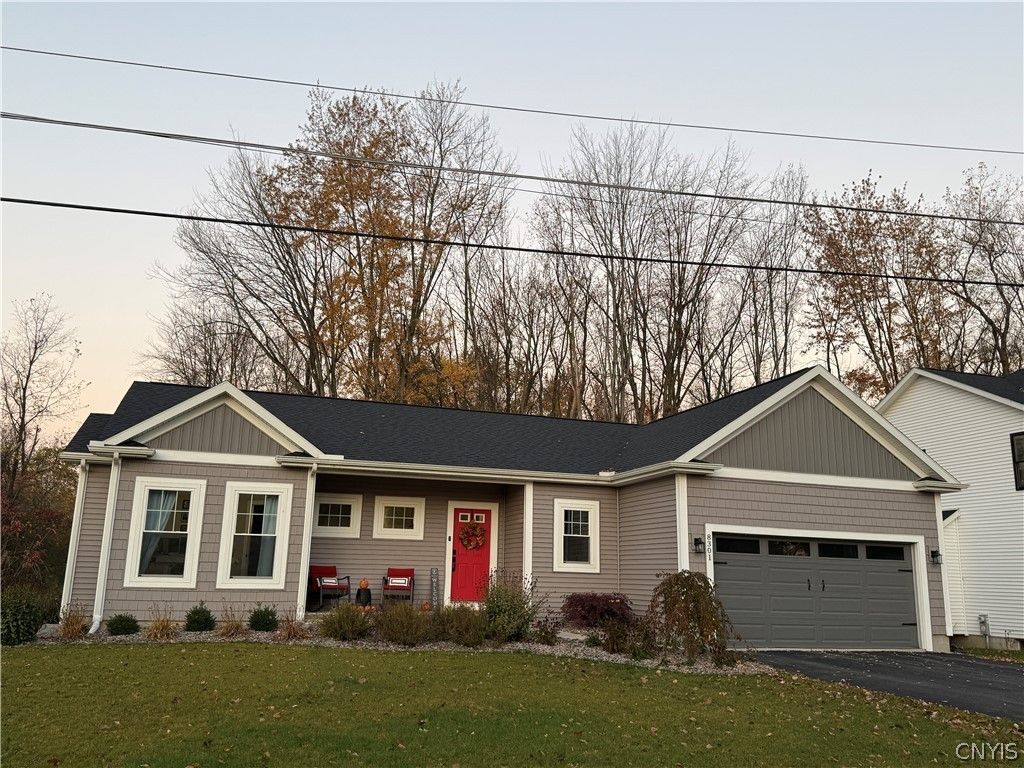
HILLSIDE HEIGHTS AT OSWEGO - OSWEGO'S NEWEST DEVELOPMENT! Build your new home on this .71-acre lot in the City of Oswego, conveniently located near SUNY Oswego and within reach of the planned Micron development in Clay. Choose from single-story or two-story, side-by-side patio home options featuring open floor plans, garages, modern amenities, and a variety of attractive contemporary exterior designs. Proposed single or two-story plans include two to four bedrooms and 2.5 baths. The lot is ready to build, with water, sewer, natural gas, and electric utilities available. Take advantage of new-construction opportunities and favorable pricing at Hillside Heights. DESIGN, COLORS, AND OPTIONS ARE SUBJECT TO CHANGE. PROPERTY TAXES TO BE ESTIMATED PRIOR TO CLOSING.
Property Features
Property Type: Residential - Single Family
Basement: Full, SumpPump
Cooling: Other, SeeRemarks, CentralAir
Fireplaces: 1
Garage: 2 car attached
Heating: Gas, Other, SeeRemarks, ForcedAir
Home Style: Colonial, Ranch
Lot Size: 0.71 Acres
Roof Type: Asphalt
Stories: 1.0
Taxes: $878
Year Built: 2026
Amenities
CeilingFans
SeparateFormalDiningRoom
EntranceFoyer
EatInKitchen
SeparateFormalLivingRoom
LivingDiningRoom
Other
Pantry
SeeRemarks
NaturalWoodwork
BathInPrimaryBedroom
ProgrammableThermostat
BlacktopDriveway
GravelDriveway
SeeRemarks
Feature Descriptions
Appliances: Dishwasher, ExhaustFan, ElectricOven, ElectricRange, ElectricWaterHeater, Disposal, GasWaterHeater, Microwave, RangeHood, SeeRemarks
Days on Site: 8
Exterior: AluminumSiding, Other, Stone, SprayFoamInsulation, See
Flooring: Carpet, Hardwood, LuxuryVinyl, Other, SeeRemarks, Varies, Vinyl
Laundry: MainLevel
Lot: Other, NearPublicTransit, Rectangular, RectangularLot, ResidentialLot, SeeRemarks
Lot Dimensions: 104X219
Parcel#: 351200-145-044-0001-009-330-0000
Parking: Attached, Garage
Parking Notes: Attached, Garage
Utilities: ElectricityAvailable, HighSpeedInternetAvailable, SewerAvailable, WaterAvailable
Water: NotConnected, Public
Local Schools
High School: Oswego High
Middle School: Oswego Middle
School District: Oswego
Listed By / Shown By
Listing By
Agency Name: RE/MAX ONE
Agency Phone: 315-480-5555
Shown By
Agent Name: Mark Hajnos
Agent Phone: (716) 909-6312
Agency Title: MJ Peterson Real Estate

Estimate Your Payment
Estimated Payment
$ 891.27 per month $723.31 Principal & Interest $73.17 Property Tax $94.79 Homeowner's InsuranceChange Payment Information
Privacy Policy / DMCA Notice / ADA Accessibility


This site is hosted, designed and copyright
© 1994 - 2026 by
Delta Media Group, Inc. -- Patent Pending --
2 Lazarek Drive | MLS# S1712975
This single family home located at 2 Lazarek Drive, Oswego, NY 13126 is currently listed for sale with an asking price of $325,000. This property was built in 2026 and has 3 bedrooms and 2 full and 1 partial baths with 1600 sq. ft. Lazarek Drive is located in the Hillside Heights subdivision within the Oswego school district. Search Hillside Heights real estate on mhajnos.mjpeterson.com today.