Mark Hajnos

BEDS4
BATHS2 full 1 partial
SQUARE FEET2,580
MLS#B1726750
STATUSActive
PROPERTY TYPEResidential - Single Family
SUBDIVISIONScenic Woods Sub
SCHOOLGrand Island
Property Description
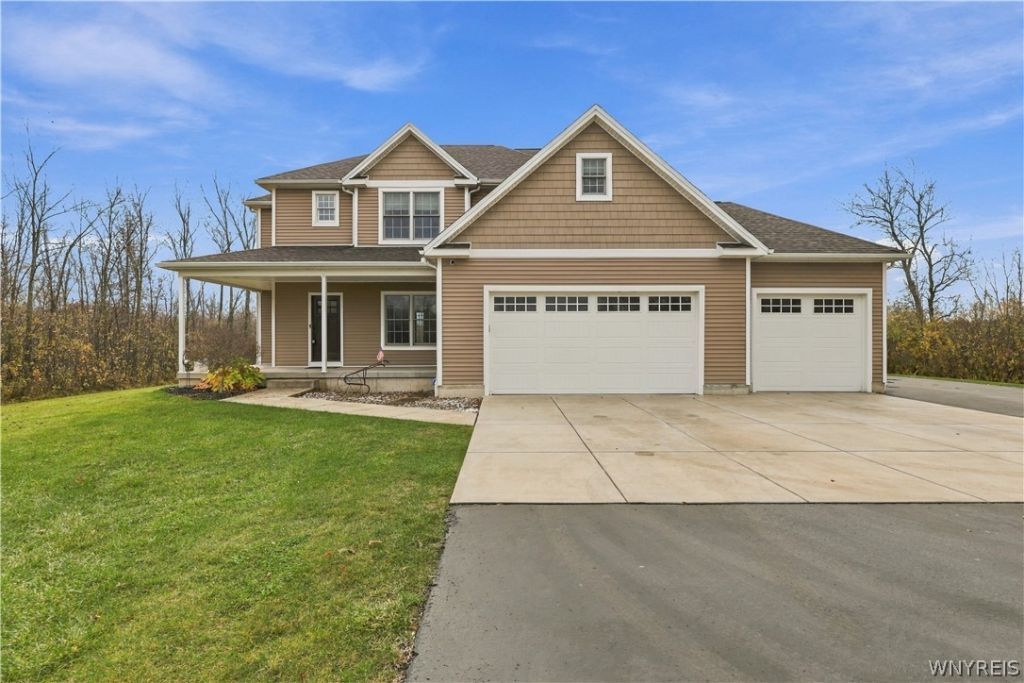
Welcome to 2074 Love Road! Situated on 1.41 acres in desirable Grand Island, this spacious 4-bedroom, 2.5-bath Colonial offers comfort, functionality, and exceptional garage space with 5 garage spaces between the attached and detached garages. Notable updates include a newer tear off roof (2020), furnace (2015), new central A/C (2026), detached garage (2017). Additional features include a whole-house generator (2016), custom blinds throughout, concrete driveway and patio (2017), refrigerator (2026) and basement plumbing ready for an additional bathroom and so much more! All appliances included! With generous acreage, versatile garage space, and valuable updates already in place, this private and unique property offers hard to find amenities! Don't miss your chance to make it yours! Showings begin 11/09 9AM. Negotiations begin 11/09 9AM.
Property Features
Property Type: Residential - Single Family
Basement: Egress Windows, Full, Walk-Out Access
Cooling: Central Air
Fireplaces: 1
Garage: 5 car attached
Heating: Gas, Forced Air
Home Style: Colonial
Lot Size: 1.41 Acres
Roof Type: Architectural, Shingle
Stories: 2.0
Taxes: $11,702
Year Built: 2015
Amenities
Ceiling Fan(s)
Dry Bar
Entrance Foyer
Eat-in Kitchen
Separate/Formal Living Room
Granite Counters
Kitchen Island
Kitchen/Family Room Combo
Walk-In Pantry
Blacktop Driveway
Concrete Driveway
Patio
Private Yard
See Remarks
Feature Descriptions
Appliances: Dryer, Dishwasher, Electric Cooktop, Exhaust Fan, Electric Oven, Electric Range, Gas Water Heater, Microwave, Refrigerator, Range Hood, Wine Cooler
Days on Site: 4
Exterior: Vinyl Siding, Copper Plumbing, PEX Plumbing
Flooring: Carpet, Hardwood, Tile, Varies
Laundry: Main Level
Lot: Rectangular, Rectangular Lot, Residential Lot
Lot Dimensions: 102X600
Other Equipment: Generator
Parcel#: 144600-051-130-0005-002-000
Parking: Attached, Electricity, Garage, Driveway, Garage Door Opener, Other
Parking Notes: Attached, Electricity, Garage, Driveway, Garage Door O
Patio/Porch: Covered, Patio, Porch
Sewer: Connected
Utilities: Electricity Connected, High Speed Internet Available, Sewer Connected, Water Connected
Water: Connected, Public
Local Schools
School District: Grand Island
Listed By / Shown By
Listing By
Agency Name: WNY Metro Roberts Realty
Agency Contact: 716-875-2211
Shown By
Agent Name: Mark Hajnos
Agent Phone: (716) 909-6312
Agency Title: MJ Peterson Real Estate

Estimate Your Payment
Estimated Payment
$ 2,573.61 per month $1,413.23 Principal & Interest $975.17 Property Tax $185.21 Homeowner's InsuranceChange Payment Information
Privacy Policy / DMCA Notice / ADA Accessibility


This site is hosted, designed and copyright
© 1994 - 2026 by
Delta Media Group, Inc. -- Patent Pending --
2074 Love Road | MLS# B1726750
This single family home located at 2074 Love Road, Grand Island, NY 14072 is currently listed for sale with an asking price of $634,999. This property was built in 2015 and has 4 bedrooms and 2 full and 1 partial baths with 2580 sq. ft. Love Road is located in the Scenic Woods Sub subdivision within the Grand Island school district. Search Scenic Woods Sub real estate on mhajnos.mjpeterson.com today.