Mark Hajnos

BEDS4
BATHS2 full 1 partial
SQUARE FEET2,048
MLS#R1728228
STATUSActive
PROPERTY TYPEResidential - Single Family
SUBDIVISIONImages West Sub Sec 8
SCHOOLGreece
Property Description
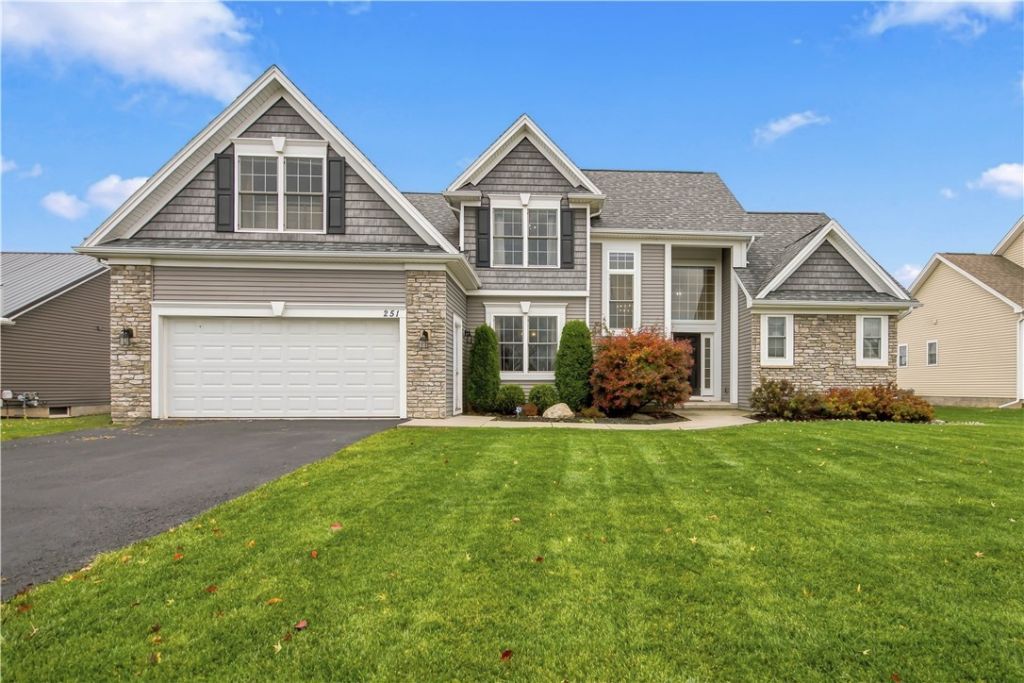
Step inside this impressive 2018 built Colonial in Greece, where spacious living areas and upscale updates make an immediate impression! A grand two-story foyer welcomes you into the bright and airy living room, featuring soaring 25 foot cathedral ceilings, floor to ceiling windows with electric Lutron blinds, built-in shelving, and a stunning stone gas fireplace. The gorgeous kitchen offers granite countertops, a large center island with seating, stainless steel appliances, and a stylish tile backsplash, creating the perfect space for everyday living and entertaining. A first-floor office offers flexibility to serve as a formal dining room if desired. The first-floor primary suite provides a private retreat with a spacious walk-in closet and luxurious tiled shower. Upstairs, you'll find three additional bedrooms, all featuring California Closets systems. Upstairs you will find 3 additional bedrooms and an updated full bath. Additional highlights include 9-foot ceilings throughout, updated light fixtures, a convenient first-floor laundry room with a California Closets organization system and built-in bench, and an updated first-floor half bath. The huge, dry basement features an egress window and is ready for your finishing touches, offering endless possibilities for additional living space. Outside, enjoy the fully fenced backyard and composite deck, perfect for relaxing on long summer nights. The furnace is equipped with a humidifier for added comfort. This beautiful home is waiting for you! No delayed negotiations on this one means you can make it yours today!
Property Features
Property Type: Residential - Single Family
Basement: Full
Cooling: CentralAir
Fenced: Yes
Fireplaces: 1
Garage: 2 car attached
Heating: Gas, ForcedAir
Home Style: Colonial, TwoStory
Lot Size: 0.29 Acres
Roof Type: Asphalt, Architectural, Shingle
Stories: 2.0
Taxes: $13,285
Year Built: 2018
Amenities
CathedralCeilings
EntranceFoyer
EatInKitchen
SeparateFormalLivingRoom
GraniteCounters
KitchenIsland
Pantry
SlidingGlassDoors
BedroomOnMainLevel
MainLevelPrimary
PrimarySuite
BlacktopDriveway
Deck
FullyFenced
Feature Descriptions
Appliances: Dryer, Dishwasher, GasOven, GasRange, GasWaterHeater, Refrigerator, Washer, Humidifier
Door Features: SlidingDoors
Exterior: VinylSiding
Fencing: Full
Flooring: Carpet, Laminate, Tile, Varies
Laundry: MainLevel
Lot: Rectangular, RectangularLot, ResidentialLot
Lot Dimensions: 85X150
Parcel#: 262800-058-030-0006-085-000
Parking: Attached, Garage, Driveway, GarageDoorOpener
Parking Notes: Attached, Garage, Driveway, GarageDoorOpener
Patio/Porch: Covered, Deck, Porch
Sewer: Connected
Utilities: CableAvailable, ElectricityAvailable, ElectricityConnected, HighSpeedInternetAvailable, SewerConnected, WaterConnected
Water: Connected, Public
Window: ThermalWindows
Local Schools
School District: Greece
Listed By / Shown By
Listing By
Agency Name: Keller Williams Realty Greater Rochester
Agency Contact: 585-404-3841
Shown By
Agent Name: Mark Hajnos
Agent Phone: (716) 909-6312
Agency Title: MJ Peterson Real Estate

Estimate Your Payment
Estimated Payment
$ 2,428.63 per month $1,168.42 Principal & Interest $1,107.08 Property Tax $153.13 Homeowner's InsuranceChange Payment Information
Privacy Policy / DMCA Notice / ADA Accessibility


This site is hosted, designed and copyright
© 1994 - 2026 by
Delta Media Group, Inc. -- Patent Pending --
251 Daffodil Trail | MLS# R1728228
This single family home located at 251 Daffodil Trail, Rochester, NY 14626 is currently listed for sale with an asking price of $525,000. This property was built in 2018 and has 4 bedrooms and 2 full and 1 partial baths with 2048 sq. ft. Daffodil Trail is located in the Images West Sub Sec 8 subdivision within the Greece school district. Search Images West Sub Sec 8 real estate on mhajnos.mjpeterson.com today.