Mark Hajnos

BEDS4
BATHS2 full
SQUARE FEET2,312
MLS#B1726075
STATUSActive
PROPERTY TYPEResidential - Single Family
SCHOOLAmherst
Property Description
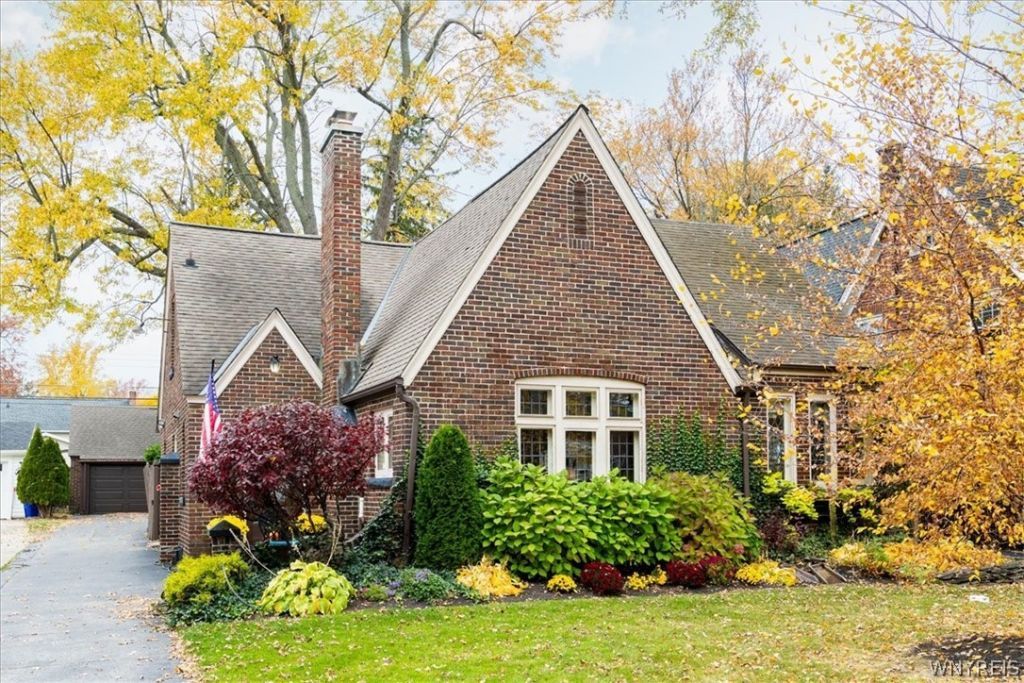
Charming leaded glass windows highlight the charm & era of this home. Welcome to 253 Brantwood Road a beautiful maintained brick home, 2312 SQFT in desirable Snyder. First floor Master bedroom w bathroom and additional bedroom or office on the first floor. Hardwood floors on the first floor. Gas Fireplace in Living Room also 50 TV over the fireplace also a TV in the Sun Room with new windows over looking the fenced back yard. 11 domed ceiling in the living room adds charm and a Grand Foyer with a window seat. Newer Maple Kitchen with granite counters SS Viking Stove, Bosch DW walk in Pantry updated Refrigerator. Additional highlights include Central Air, new washer & dryer, 200 AMP Electric, permanent house generator, 2 new Garage Doors with new garage door opener. Second floor carpeted with new wall heaters, finished basement with wet bar.
Property Features
Property Type: Residential - Single Family
Basement: Full, SumpPump
Cooling: CentralAir
Fireplaces: 1
Garage: 2.5
Heating: Gas, HotWater, SpaceHeater, Stove, WallFurnace
Home Style: TwoStory, Traditional
Lot Size: 0.18 Acres
Roof Type: Shingle
Stories: 2.0
Taxes: $10,934
Year Built: 1945
Amenities
SeparateFormalDiningRoom
SeparateFormalLivingRoom
BedroomOnMainLevel
MainLevelPrimary
ProgrammableThermostat
BlacktopDriveway
Feature Descriptions
Appliances: BuiltInRange, BuiltInOven, Dryer, Dishwasher, ExhaustFan, GasCooktop, Disposal, GasOven, GasRange, GasWaterHeater, Refrigerator, RangeHood, Washer, Humidifier
Days on Site: 6
Exterior: Brick
Flooring: Carpet, Hardwood, Varies, Vinyl
Lot: Rectangular, RectangularLot, ResidentialLot
Lot Dimensions: 50X156
Other Equipment: Generator
Parcel#: 142289-079-120-0009-010-000
Parking: Detached, Garage
Parking Notes: Detached, Garage
Sewer: Connected
Utilities: ElectricityConnected, SewerConnected, WaterConnected
Water: Connected, Public
Local Schools
High School: Amherst Central High
Middle School: Amherst Middle
Elementary School: Smallwood Drive
School District: Amherst
Listed By / Shown By
Listing By
Agency Name: HUNT Real Estate ERA
Agency Contact: 716-861-6059
Shown By
Agent Name: Mark Hajnos
Agent Phone: (716) 909-6312
Agency Title: MJ Peterson Real Estate

Estimate Your Payment
Estimated Payment
$ 2,343.47 per month $1,266.35 Principal & Interest $911.17 Property Tax $165.96 Homeowner's InsuranceChange Payment Information
Privacy Policy / DMCA Notice / ADA Accessibility


This site is hosted, designed and copyright
© 1994 - 2026 by
Delta Media Group, Inc. -- Patent Pending --
253 Brantwood Road | MLS# B1726075
This single family home located at 253 Brantwood Road, Amherst, NY 14226 is currently listed for sale with an asking price of $569,000. This property was built in 1945 and has 4 bedrooms and 2 full baths with 2312 sq. ft. Brantwood Road is located within the Amherst school district. Search Amherst real estate on mhajnos.mjpeterson.com today.