Mark Hajnos

BEDS5
BATHS5 full 2 partial
SQUARE FEET7,063
MLS#B1714492
STATUSActive
PROPERTY TYPEResidential - Single Family
SUBDIVISIONSpaulding Lake Pt 3
SCHOOLClarence
Property Description
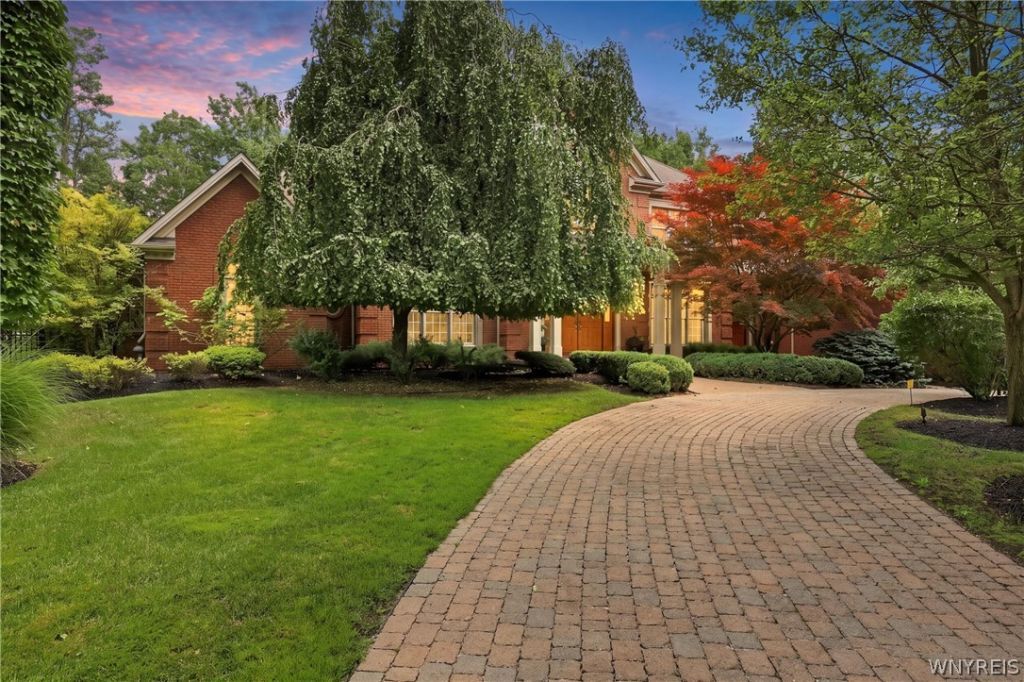
Set in the desirable Spaulding Lake community, this stunning 7,000+ sq ft home offers a rare and highly sought-after first-floor primary suite, complete with a private four-season room for year-round relaxation. A gorgeous two-story foyer and beautiful custom trim welcome you into a thoughtfully designed layout featuring dual staircases, a first-floor den, and a sun-filled solarium. The redesigned kitchen and primary bath showcase modern finishes throughout. Upstairs, four additional bedrooms and three full baths provide space to spread out, plus a versatile bonus room easily suited as a sixth bedroom, home office, or media space. The finished basement adds even more living area with a full bath, ideal for guests or entertaining. Step outside to a private, beautifully landscaped yard with a gorgeous newer patio and pool, perfect for summer gatherings. An expansive 4-car garage and circular driveway complete the impressive curb appeal, framed by extensive manicured landscaping front and back. This is a rare opportunity to own a move-in-ready estate home in one of the area's most desirable neighborhoods. Spaulding Lake amenities include, lake privileges, club house, tennis/pickleball courts, tot lot, kayak and small boat storage & a walking path around lake.
Property Features
Property Type: Residential - Single Family
Basement: Full, Partially Finished, Sump Pump
Cooling: Central Air, Zoned
Fenced: Yes
Fireplaces: 2
Garage: 4.5 car attached
Heating: Gas
Home Style: Colonial, Two Story
Lot Size: 0.80 Acres
Roof Type: Asphalt
Stories: 2.0
Taxes: $27,813
Year Built: 2000
Amenities
Wet Bar
Breakfast Bar
Breakfast Area
Ceiling Fan(s)
Den
Separate/Formal Dining Room
Entrance Foyer
Eat-in Kitchen
Separate/Formal Living Room
Great Room
Home Office
Kitchen Island
Sliding Glass Door(s)
Solid Surface Counters
Skylights
Walk-In Pantry
Bar
Window Treatments
Bedroom on Main Level
Main Level Primary
Primary Suite
Concrete Driveway
Fully Fenced
Hot Tub/Spa
Sprinkler/Irrigation
Pool
Patio
Private Yard
See Remarks
Feature Descriptions
Appliances: Built-In Refrigerator, Dishwasher, Exhaust Fan, Gas Cooktop, Disposal, Gas Water Heater, Microwave, Range, Range Hood, Washer, Water Purifier Owned
Association Amenities: Clubhouse, Dock, Other, Playground, See Remarks, Tennis Court(s)
Door Features: Sliding Doors
Exterior: Brick, Vinyl Siding, Copper Plumbing
Fencing: Full
Flooring: Ceramic Tile, Hardwood, Tile, Varies
HOA Fee: 140/ Monthly
Hot Tub: Yes
Laundry: Main Level
Lot: Cul-De-Sac, Rectangular, Rectangular Lot, Residential Lot, Wooded
Lot Dimensions: 172X224
Parcel#: 143200-071-070-0004-004-100
Parking: Attached, Garage, Garage Door Opener, Paver Block
Parking Notes: Attached, Garage, Garage Door Opener, Paver Block
Patio/Porch: Covered, Patio, Porch
Pool: In Ground
Security: Security System Leased, Radon Mitigation System
Sewer: Connected, Other, See Remarks
Spa: Yes
Swimming Pool: Yes
Utilities: Sewer Connected, Water Connected
Water: Connected, Public
Window: Drapes, Skylight(s)
Local Schools
High School: Clarence Senior High
Middle School: Clarence Middle
Elementary School: Ledgeview Elementary
School District: Clarence
Listed By / Shown By
Listing By
Agency Name: HUNT Real Estate ERA
Agency Contact: 716-417-4755
Shown By
Agent Name: Mark Hajnos
Agent Phone: (716) 909-6312
Agency Title: MJ Peterson Real Estate

Estimate Your Payment
Estimated Payment
$ 8,044.46 per month $5,063.16 Principal & Interest $2,317.75 Property Tax $663.54 Homeowner's InsuranceChange Payment Information
Privacy Policy / DMCA Notice / ADA Accessibility


This site is hosted, designed and copyright
© 1994 - 2026 by
Delta Media Group, Inc. -- Patent Pending --
5053 Rockledge Drive | MLS# B1714492
This single family home located at 5053 Rockledge Drive, Clarence, NY 14031 is currently listed for sale with an asking price of $2,275,000. This property was built in 2000 and has 5 bedrooms and 5 full and 2 partial baths with 7063 sq. ft. Rockledge Drive is located in the Spaulding Lake Pt 3 subdivision within the Clarence school district. Search Spaulding Lake Pt 3 real estate on mhajnos.mjpeterson.com today.