Mark Hajnos

BEDS4
BATHS2 full 1 partial
SQUARE FEET2,008
MLS#S1727237
STATUSActive
PROPERTY TYPEResidential - Single Family
SUBDIVISIONMahogany Rdg Sec 1
SCHOOLNorth Syracuse
Property Description
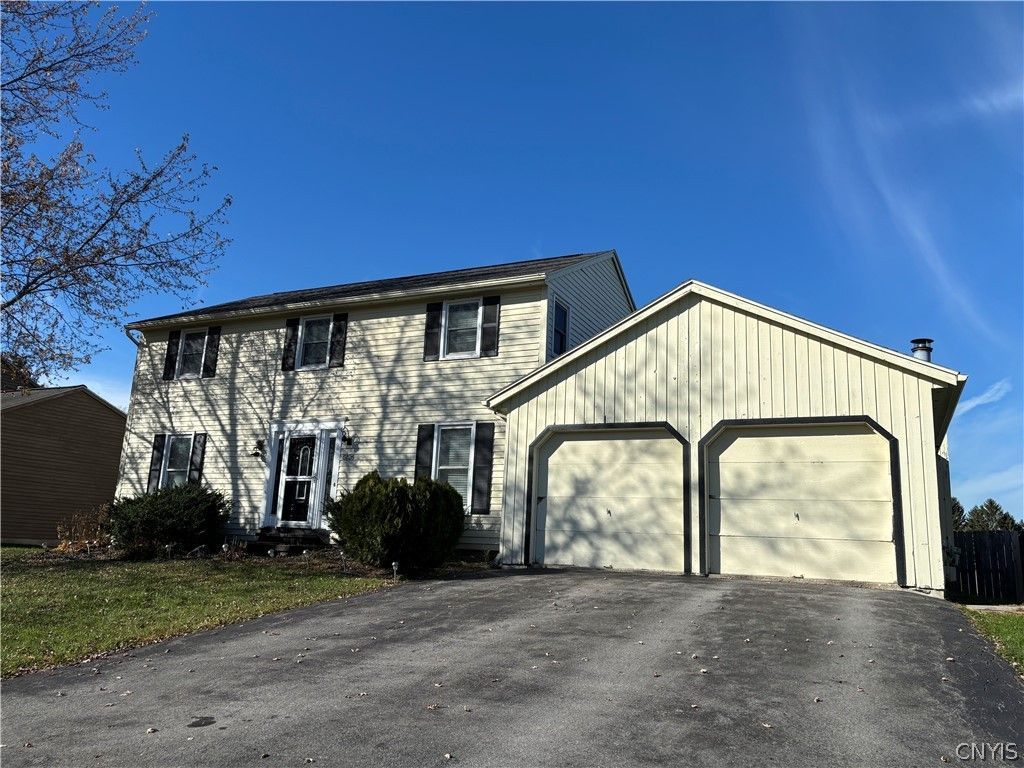
This property is an Estate and the Property is being sold AS IS. Buyers & Agents must do their own due diligence. Great Potential with this 4-bedroom, 2.5-bath Colonial situated on a generously sized lot in an established neighborhood off Buckley Rd, in the North Syracuse School District. This property offers plenty of interior & exterior space with price consideration of repairs & an opportunity to make it your own. Features include two fireplaces-one wood-burning and one electric-all appliances, an attached garage & fully fenced yard. The home needs TLC, including a new roof, second-floor ceiling repairs, and a thorough deep cleaning. In-ground pool is an unknown and has not been used recently. Bring your vision and creativity to unlock the potential this property has to offer. A great opportunity for buyers looking to invest, renovate, and build equity!
Property Features
Property Type: Residential - Single Family
Basement: Full
Fenced: Yes
Fireplaces: 2
Garage: 1.5 car attached
Heating: Gas, Forced Air
Home Style: Colonial
Lot Size: 0.37 Acres
Roof Type: Asphalt, Shingle
Stories: 2.0
Taxes: $7,148
Year Built: 1986
Amenities
Breakfast Bar
Ceiling Fan(s)
Separate/Formal Dining Room
Entrance Foyer
Eat-in Kitchen
Separate/Formal Living Room
Pantry
Sliding Glass Door(s)
Programmable Thermostat
Blacktop Driveway
Deck
Fully Fenced
Feature Descriptions
Appliances: Dryer, Dishwasher, Exhaust Fan, Gas Oven, Gas Range, Gas Water Heater, Refrigerator, Range Hood, Washer
Days on Site: 4
Door Features: Sliding Doors
Exterior: Cedar, Frame
Fencing: Full
Flooring: Carpet, Hardwood, Laminate, Varies
Laundry: In Basement
Lot: Rectangular, Rectangular Lot, Residential Lot
Lot Dimensions: 75X213
Parcel#: 312489-096-000-0032-008-000-0000
Parking: Attached, Garage, Driveway, Garage Door Opener
Parking Notes: Attached, Garage, Driveway, Garage Door Opener
Patio/Porch: Deck
Sewer: Connected
Utilities: Cable Available, Electricity Connected, High Speed Internet Available, Sewer Connected, Water Connected
Water: Connected, Public
Window: Thermal Windows
Local Schools
High School: Cicero-North Syracuse High
Middle School: North Syracuse Junior High
Elementary School: Allen Road Elementary
School District: North Syracuse
Listed By / Shown By
Listing By
Agency Name: Auburn Sherlock Homes R.E.
Agency Phone: 315-253-8419
Shown By
Agent Name: Mark Hajnos
Agent Phone: (716) 909-6312
Agency Title: MJ Peterson Real Estate

Estimate Your Payment
Estimated Payment
$ 1,249.90 per month $578.42 Principal & Interest $595.67 Property Tax $75.80 Homeowner's InsuranceChange Payment Information
Privacy Policy / DMCA Notice / ADA Accessibility


This site is hosted, designed and copyright
© 1994 - 2026 by
Delta Media Group, Inc. -- Patent Pending --
5126 Coffee Tree Lane | MLS# S1727237
This single family home located at 5126 Coffee Tree Lane, Syracuse, NY 13212 is currently listed for sale with an asking price of $259,900. This property was built in 1986 and has 4 bedrooms and 2 full and 1 partial baths with 2008 sq. ft. Coffee Tree Lane is located in the Mahogany Rdg Sec 1 subdivision within the North Syracuse school district. Search Mahogany Rdg Sec 1 real estate on mhajnos.mjpeterson.com today.