Mark Hajnos

BEDS3
BATHS1 full 1 partial
SQUARE FEET1,586
MLS#R1727484
STATUSActive
PROPERTY TYPEResidential - Single Family
SUBDIVISIONGrecian Mdws
SCHOOLGreece
Property Description
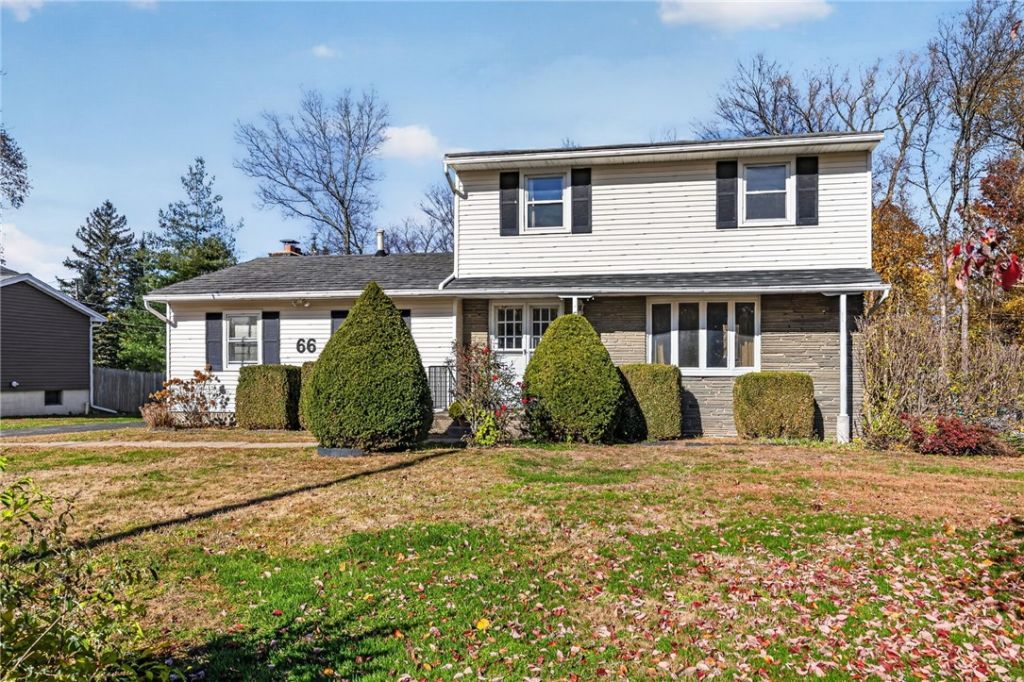
Just listed in Greece! Solid 3BR, 1.5BA home meticulously maintained by longtime owner. Nestled on a quiet side street, this fantastic charmer has the big items all set to go: Furnace and central air (2022), hot water tank (2023), and metal roof (2017)?plus a permanent generator! Enjoy the large, light filled living room, dining room & updated eat-in kitchen! Steps away is the family room with wood-burning stone fireplace and sliders out to the deck. Over sized windows at the back allow for unobstructed views of the sprawling .80 acres. Upstairs are 3 inviting bedrooms and a bright, spacious full bath! Walk around the corner on Erath Dr, and you'll find a path providing direct access to the elementary school next door. Location, lots of room, & the ability to make it your own?.there is so much to love about this house! All offers in by 3pm on Wed Nov 11.
Property Features
Property Type: Residential - Single Family
Basement: Full, Sump Pump
Cooling: Central Air
Fireplaces: 1
Garage: 1 car attached
Heating: Gas, Forced Air
Home Style: Colonial
Lot Size: 0.80 Acres
Roof Type: Metal
Stories: 2.0
Taxes: $6,824
Year Built: 1967
Amenities
Separate/Formal Dining Room
Eat-in Kitchen
Separate/Formal Living Room
Sliding Glass Door(s)
Solid Surface Counters
Blacktop Driveway
Deck
Feature Descriptions
Appliances: Dryer, Exhaust Fan, Disposal, Gas Oven, Gas Range, Gas Water Heater, Refrigerator, Range Hood, Washer
Days on Site: 3
Door Features: Sliding Doors
Exterior: Vinyl Siding
Flooring: Carpet, Hardwood, Tile, Varies
Laundry: In Basement
Lot: Rectangular, Rectangular Lot, Residential Lot
Lot Dimensions: 80X438
Other Equipment: Generator
Parcel#: 262800-074-060-0002-038-000
Parking: Attached, Electricity, Garage
Parking Notes: Attached, Electricity, Garage
Patio/Porch: Deck
Sewer: Connected
Utilities: Sewer Connected, Water Connected
Water: Connected, Public
Local Schools
School District: Greece
Listed By / Shown By
Listing By
Agency Name: Howard Hanna
Agency Contact: 585-704-7388
Shown By
Agent Name: Mark Hajnos
Agent Phone: (716) 909-6312
Agency Title: MJ Peterson Real Estate

Estimate Your Payment
Estimated Payment
$ 1,172.55 per month $533.91 Principal & Interest $568.67 Property Tax $69.97 Homeowner's InsuranceChange Payment Information
Privacy Policy / DMCA Notice / ADA Accessibility


This site is hosted, designed and copyright
© 1994 - 2026 by
Delta Media Group, Inc. -- Patent Pending --
66 Erath Drive | MLS# R1727484
This single family home located at 66 Erath Drive, Rochester, NY 14626 is currently listed for sale with an asking price of $239,900. This property was built in 1967 and has 3 bedrooms and 1 full and 1 partial baths with 1586 sq. ft. Erath Drive is located in the Grecian Mdws subdivision within the Greece school district. Search Grecian Mdws real estate on mhajnos.mjpeterson.com today.