Mark Hajnos

BEDS3
BATHS1 full
SQUARE FEET1,056
MLS#B1727928
STATUSActive
PROPERTY TYPEResidential - Single Family
SCHOOLNiagara Wheatfield
Property Description
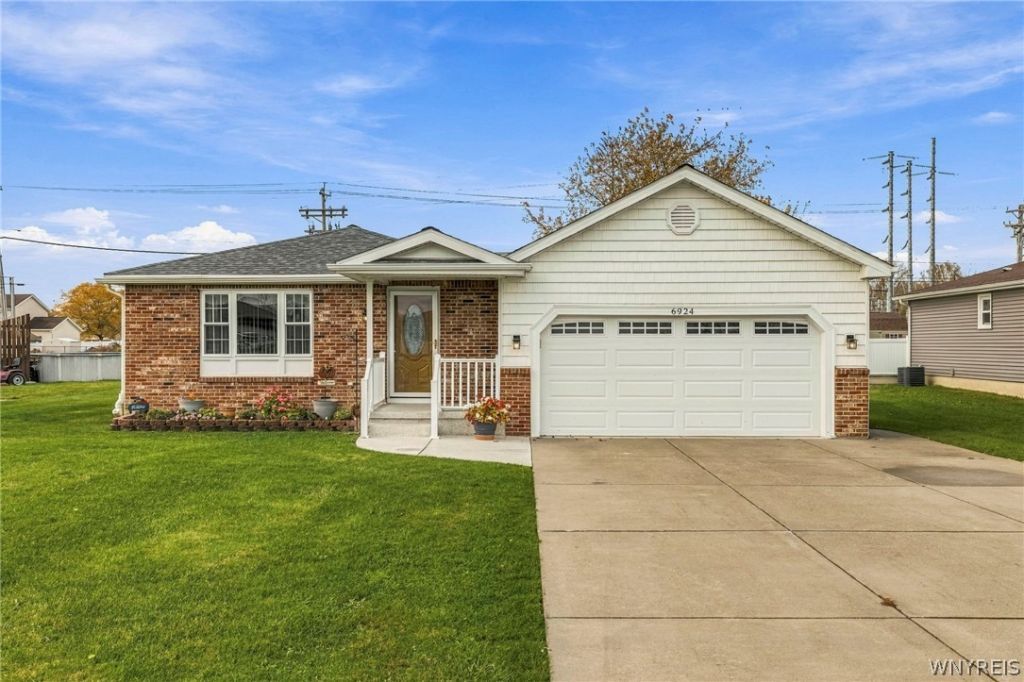
Set in a quiet Wheatfield development within the Niagara-Wheatfield Central School District, this ranch is just down the street from Mario Park & less than a mile from all shopping & amenities on Niagara Falls Boulevard. The original owners have meticulously maintained the home and completed several major capital improvements including a new roof in 2023, a new furnace and central A/C in 2016, new vinyl siding, replacement windows and a three-year-old hot water tank. All appliances, including the stainless steel kitchen appliances, are included. The bathroom has been completely remodeled and features a walk-in shower. The full basement offers a large finished area, (essentially doubling the listed square footage!), and two separate unfinished rooms. There is ample storage space in the 2 unfinished portions on the basement, in the attached garage, and shed. Out back, the deck overlooks a large, low maintenance yard. With the major updates complete, the only thing left to do is make this house your home! OPEN HOUSES THURSDAY 11/12, 5-7, AND SATURDAY, 11/14, 11-1.
Property Features
Property Type: Residential - Single Family
Basement: Finished, SumpPump
Cooling: CentralAir
Garage: 2 car attached
Heating: Gas, ForcedAir
Home Style: Ranch
Lot Size: 0.29 Acres
Roof Type: Shingle
Stories: 1.0
Taxes: $4,630
Year Built: 1991
Amenities
BreakfastBar
EatInKitchen
SlidingGlassDoors
WindowTreatments
BedroomOnMainLevel
MainLevelPrimary
ConcreteDriveway
Deck
Feature Descriptions
Appliances: Dryer, ElectricOven, ElectricRange, GasWaterHeater, Microwave, Refrigerator, Washer
Days on Site: 1
Door Features: SlidingDoors
Exterior: Brick, VinylSiding, CopperPlumbing
Flooring: Carpet, Laminate, Varies, Vinyl
Laundry: InBasement
Lot: Rectangular, RectangularLot, ResidentialLot
Lot Dimensions: 70X180
Parcel#: 294000-162-009-0001-025-000
Parking: Attached, Electricity, Garage, Storage, GarageDoorOpener
Parking Notes: Attached, Electricity, Garage, Storage, GarageDoorOpen
Patio/Porch: Covered, Deck, Porch
Sewer: Connected
Utilities: ElectricityConnected, SewerConnected, WaterConnected
Water: Connected, Public
Window: Drapes
Local Schools
School District: Niagara Wheatfield
Listed By / Shown By
Listing By
Agency Name: Keller Williams Realty WNY
Agency Contact: 716-425-5545
Shown By
Agent Name: Mark Hajnos
Agent Phone: (716) 909-6312
Agency Title: MJ Peterson Real Estate

Estimate Your Payment
Estimated Payment
$ 1,090.66 per month $623.16 Principal & Interest $385.83 Property Tax $81.67 Homeowner's InsuranceChange Payment Information
Privacy Policy / DMCA Notice / ADA Accessibility


This site is hosted, designed and copyright
© 1994 - 2026 by
Delta Media Group, Inc. -- Patent Pending --
6924 Deborah Lane | MLS# B1727928
This single family home located at 6924 Deborah Lane, Niagara Falls, NY 14304 is currently listed for sale with an asking price of $280,000. This property was built in 1991 and has 3 bedrooms and 1 full baths with 1056 sq. ft. Deborah Lane is located within the Niagara Wheatfield school district. Search Niagara Falls real estate on mhajnos.mjpeterson.com today.