Mark Hajnos

BEDS3
BATHS2 full
SQUARE FEET1,408
MLS#B1727943
STATUSActive
PROPERTY TYPEResidential - Single Family
SCHOOLOrchard Park
Property Description
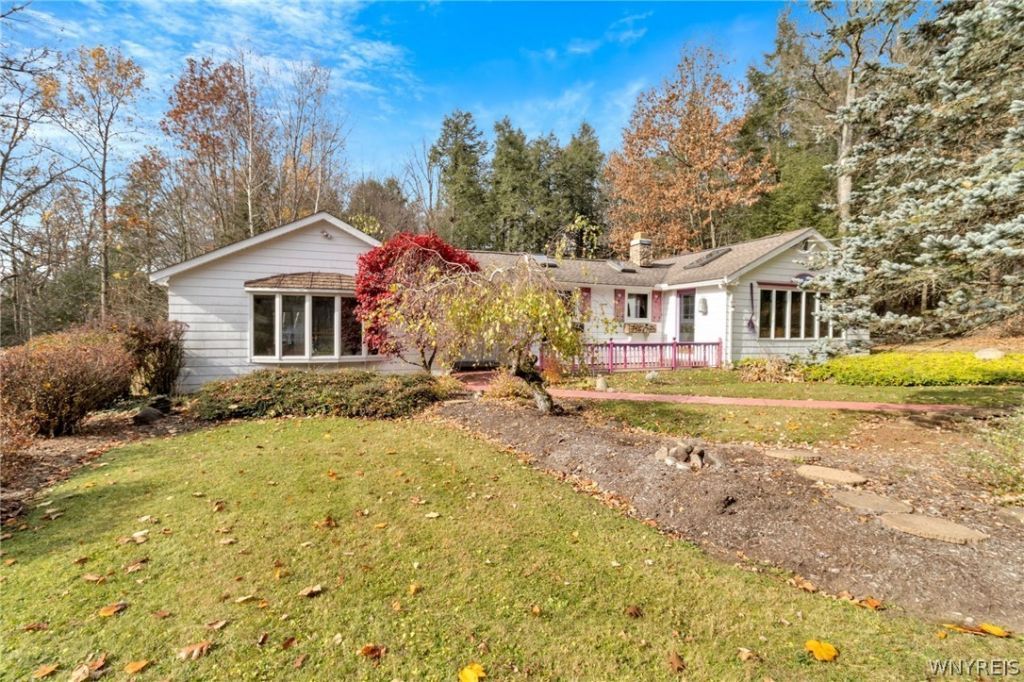
Set well back from the road on two secluded acres, this custom ranch offers more than 1,400 square feet of first-floor living space and distinctive character throughout. A sheltered front porch welcomes you into a vaulted foyer illuminated by skylights. To one side, a spacious family room provides an inviting place to unwind; to the other, the cathedral-ceiling eat-in kitchen captures sweeping views across the front and rear grounds. The expansive living room is accented by a tray ceiling, while maple hardwood floors continue into two generously sized bedrooms. One bedroom opens directly to the substantial rear porch, creating a peaceful connection to the private, wooded backyard. The walkout lower level expands the home's versatility with a dedicated laundry room, full bath with shower, workshop and two flexible bonus rooms, including one previously considered for use as a third bedroom. Additional features include a back up gas powered generator (2019), Andersen windows, an architectural roof, public sewer service, built-in gas grill and a detached 2.5-car garage. Located in the Town of Boston within the Orchard Park School District, the property combines a scenic country setting with convenient access toward the Village of Orchard Park, Route 219 and Southtowns shopping, dining and services. Nearby Chestnut Ridge Park offers more than 1,100 acres of year-round recreation, including hiking and biking trails, picnic areas, playgrounds, disc golf, sledding, skiing and snowshoeing, along with the celebrated Eternal Flame. Privacy, usable acreage and access to four-season recreation make this a distinctive place to enjoy year-round.
Property Features
Property Type: Residential - Single Family
Basement: Full, Finished, WalkOutAccess, SumpPump
Cooling: CentralAir
Fireplaces: 1
Garage: 2.5
Heating: Gas, ForcedAir
Home Style: Ranch
Lot Size: 2.00 Acres
Roof Type: Architectural, Pitched, Shingle
Stories: 1.0
Taxes: $5,492
Year Built: 1946
Amenities
CedarClosets
CeilingFans
SeparateFormalDiningRoom
EntranceFoyer
EatInKitchen
Other
PullDownAtticStairs
SeeRemarks
SlidingGlassDoors
Storage
Skylights
BedroomOnMainLevel
Deck
GravelDriveway
Patio
Feature Descriptions
Appliances: Dryer, Dishwasher, ElectricOven, ElectricRange, Disposal, GasWaterHeater, Microwave, Refrigerator, Washer
Association Amenities: None
Door Features: SlidingDoors
Exterior: VinylSiding, CopperPlumbing
Flooring: Carpet, Hardwood, Tile, Varies
Lot: Rectangular, RectangularLot, ResidentialLot, Wooded
Lot Dimensions: 99X891
Parcel#: 142600-226-020-0009-012-000
Parking: Detached, Electricity, Garage, Storage, GarageDoorOpener, Other
Parking Notes: Detached, Electricity, Garage, Storage, GarageDoorOpen
Patio/Porch: Deck, Patio
Utilities: CableAvailable, ElectricityConnected, SewerAvailable, WaterConnected
Water: Connected, Public
Window: Skylights
Local Schools
School District: Orchard Park
Listed By / Shown By
Listing By
Agency Name: MJ Peterson Real Estate Inc.

Shown By
Agent Name: Mark Hajnos
Agent Phone: (716) 909-6312
Estimate Your Payment
Estimated Payment
$ 1,149.91 per month $612.03 Principal & Interest $457.67 Property Tax $80.21 Homeowner's InsuranceChange Payment Information
Privacy Policy / DMCA Notice / ADA Accessibility


This site is hosted, designed and copyright
© 1994 - 2026 by
Delta Media Group, Inc. -- Patent Pending --
7504 Chestnut Ridge Road | MLS# B1727943
This single family home located at 7504 Chestnut Ridge Road , Orchard Park, NY 14127 is currently listed for sale by MJ Peterson Real Estate Inc., with an asking price of $275,000. This property was built in 1946 and has 3 bedrooms and 2 full baths with 1408 sq. ft. Chestnut Ridge Road is located within the Orchard Park school district. Search Orchard Park real estate on mhajnos.mjpeterson.com today.