Mark Hajnos

BEDS3
BATHS1 full 1 partial
SQUARE FEET1,508
MLS#S1717153
STATUSActive
PROPERTY TYPEResidential - Single Family
SCHOOLLiverpool
Property Description
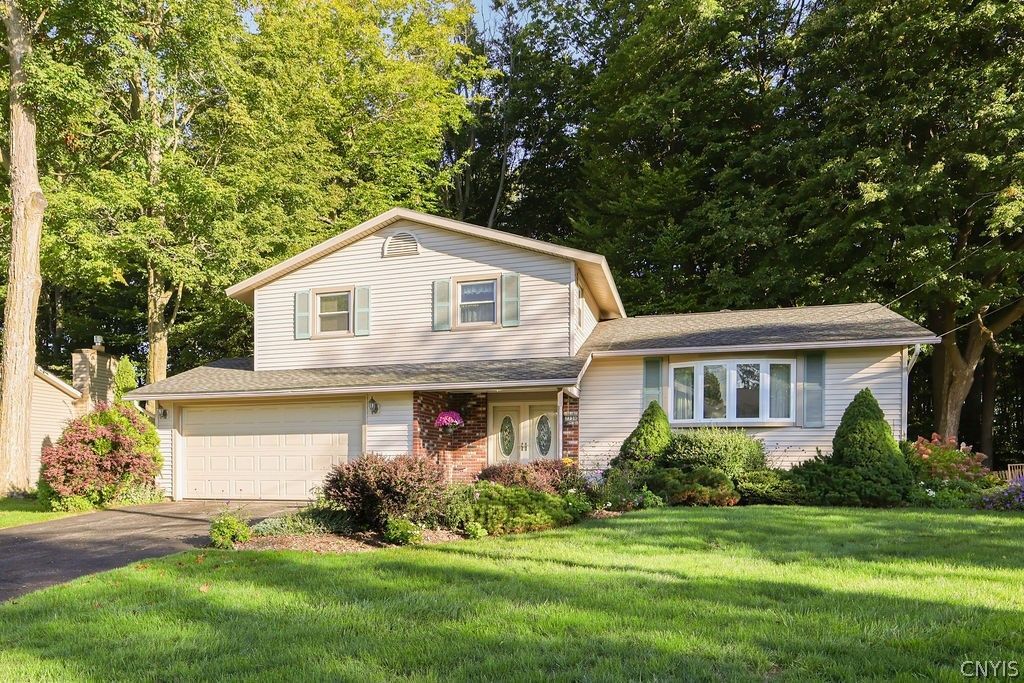
7739 Deerfield is simply delightful! This charming 3-bedroom, 1½-bath split-level home offers everything you need with a warm, welcoming feel throughout. Double doors open to a lovely foyer, and just a few steps up bring you to the bright and inviting living room, where a large picture window allows natural light to flood the space. The living room flows seamlessly into the formal dining room and kitchen, creating an easy and comfortable layout for everyday living and entertaining. The adorable kitchen overlooks the beautiful brick fireplace in the family room, where a sliding glass door leads to a wonderful sunroom-a perfect spot to relax and enjoy the backyard views. Upstairs, you'll find three generously sized bedrooms, each offering ample closet space, along with a centrally located full bathroom. The basement provides wonderful additional storage, and the attached 2-car garage adds convenience and functionality. This is a home that is comfortable, charming, and truly has everything you need-come see why 7739 Deerfield is such a special place to call home!
Property Features
Property Type: Residential - Single Family
Basement: Partial
Cooling: Central Air
Fireplaces: 1
Garage: 2 car attached
Heating: Gas, Forced Air
Home Style: Colonial, Split Level
Lot Size: 0.17 Acres
Roof Type: Asphalt
Stories: 1.0
Taxes: $5,492
Year Built: 1968
Amenities
Separate/Formal Dining Room
Entrance Foyer
Eat-in Kitchen
Separate/Formal Living Room
Sliding Glass Door(s)
Blacktop Driveway
Enclosed Porch
Porch
Feature Descriptions
Appliances: Dishwasher, Free-Standing Range, Disposal, Gas Water Heater, Microwave, Oven, Refrigerator
Door Features: Sliding Doors
Exterior: Vinyl Siding, Copper Plumbing
Flooring: Carpet, Ceramic Tile, Hardwood, Varies
Laundry: In Basement
Lot: Rectangular, Rectangular Lot, Residential Lot
Lot Dimensions: 74X101
Parcel#: 312489-086-000-0007-062-000-0000
Parking: Attached, Garage, Garage Door Opener
Parking Notes: Attached, Garage, Garage Door Opener
Patio/Porch: Open, Porch
Sewer: Connected
Utilities: Cable Available, Electricity Connected, High Speed Internet Available, Sewer Connected, Water Connected
Water: Connected, Public
Local Schools
School District: Liverpool
Listed By / Shown By
Listing By
Agency Name: Coldwell Banker Prime Properties
Agency Contact: 315-622-0161
Shown By
Agent Name: Mark Hajnos
Agent Phone: (716) 909-6312
Agency Title: MJ Peterson Real Estate

Estimate Your Payment
Estimated Payment
$ 1,200.25 per month $656.54 Principal & Interest $457.67 Property Tax $86.04 Homeowner's InsuranceChange Payment Information
Privacy Policy / DMCA Notice / ADA Accessibility


This site is hosted, designed and copyright
© 1994 - 2026 by
Delta Media Group, Inc. -- Patent Pending --
7739 Deerfield Road | MLS# S1717153
This single family home located at 7739 Deerfield Road, Liverpool, NY 13090 is currently listed for sale with an asking price of $295,000. This property was built in 1968 and has 3 bedrooms and 1 full and 1 partial baths with 1508 sq. ft. Deerfield Road is located within the Liverpool school district. Search Liverpool real estate on mhajnos.mjpeterson.com today.