Mark Hajnos

BEDS4
BATHS3 full 1 partial
SQUARE FEET2,891
MLS#R1727697
STATUSActive
PROPERTY TYPEResidential - Single Family
SUBDIVISIONShirewood
SCHOOLWebster
Property Description
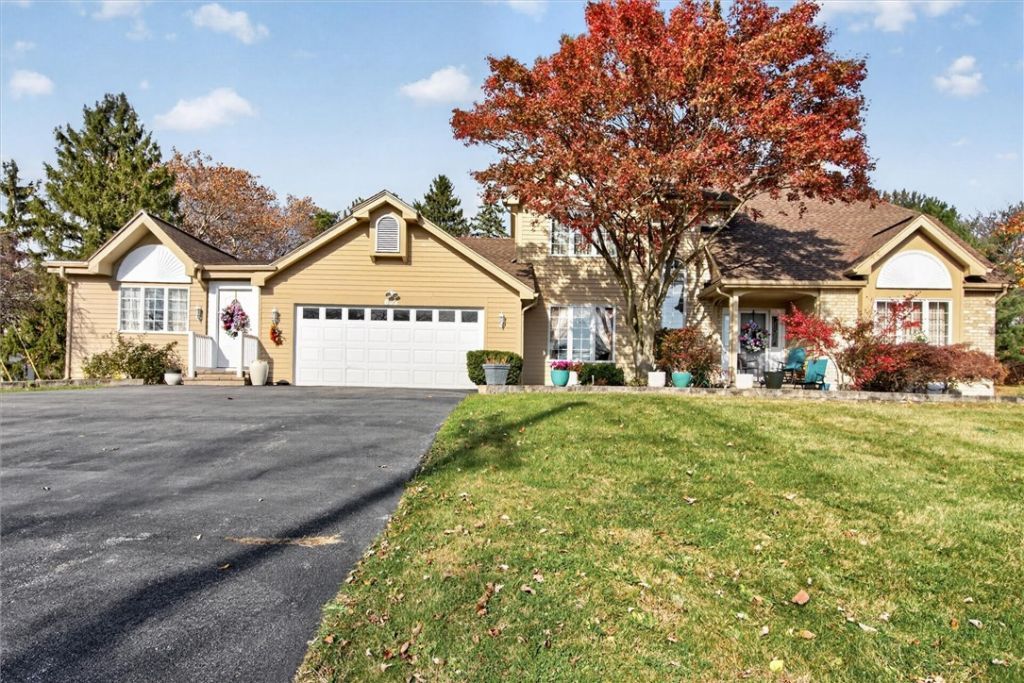
Welcome to 852 Friar Tuck, a grand residence offering timeless elegance, character, and SPACE! Your rare opportunity to own a Webster home with true original built in-law quarters. Rich in architectural details, this home features a wonderful sense of space. As you walk in, you are greeted with vaulted ceilings, a dual sided fireplace, formal dining room, wet bar, and a truly inviting atmosphere. The in-law suite also features vaulted ceilings, an open concept, and large bedroom space. If you are looking for flexibility, privacy, functionality, or just multigenerational living... this is a rare and valuable feature, being original to the home's design.
Property Features
Property Type: Residential - Single Family
Basement: Full
Cooling: Central Air
Fireplaces: 2
Garage: 2 car attached
Heating: Gas, Forced Air
Home Style: Colonial
Lot Size: 0.44 Acres
Roof Type: Asphalt
Stories: 2.0
Taxes: $11,038
Year Built: 1987
Amenities
Wet Bar
Ceiling Fan(s)
Separate/Formal Dining Room
Eat-in Kitchen
Separate/Formal Living Room
Guest Accommodations
Granite Counters
Home Office
Kitchen Island
Pantry
Sliding Glass Door(s)
Second Kitchen
Skylights
Window Treatments
Bedroom on Main Level
In-Law Floorplan
Main Level Primary
Primary Suite
Blacktop Driveway
Patio
Feature Descriptions
Appliances: Dryer, Dishwasher, Electric Cooktop, Exhaust Fan, Disposal, Gas Oven, Gas Range, Gas Water Heater, Microwave, Refrigerator, Range Hood, Washer
Days on Site: 3
Door Features: Sliding Doors
Exterior: Wood Siding
Flooring: Hardwood, Tile, Varies, Vinyl
Laundry: Main Level
Lot: Rectangular, Rectangular Lot, Residential Lot
Lot Dimensions: 137X118
Parcel#: 265489-094-060-0001-071-000
Parking: Attached, Garage, Garage Door Opener
Parking Notes: Attached, Garage, Garage Door Opener
Patio/Porch: Patio
Sewer: Connected
Utilities: Sewer Connected, Water Connected
Water: Connected, Public
Window: Drapes, Skylight(s)
Local Schools
School District: Webster
Listed By / Shown By
Listing By
Agency Name: RE/MAX Plus
Agency Contact: 585-279-8200
Shown By
Agent Name: Mark Hajnos
Agent Phone: (716) 909-6312
Agency Title: MJ Peterson Real Estate

Estimate Your Payment
Estimated Payment
$ 2,367.24 per month $1,279.70 Principal & Interest $919.83 Property Tax $167.71 Homeowner's InsuranceChange Payment Information
Privacy Policy / DMCA Notice / ADA Accessibility


This site is hosted, designed and copyright
© 1994 - 2026 by
Delta Media Group, Inc. -- Patent Pending --
852 Friar Tuck Lane | MLS# R1727697
This single family home located at 852 Friar Tuck Lane, Webster, NY 14580 is currently listed for sale with an asking price of $575,000. This property was built in 1987 and has 4 bedrooms and 3 full and 1 partial baths with 2891 sq. ft. Friar Tuck Lane is located in the Shirewood subdivision within the Webster school district. Search Shirewood real estate on mhajnos.mjpeterson.com today.