Mark Hajnos

BEDS4
BATHS2 full
SQUARE FEET2,430
MLS#S1726747
STATUSActive
PROPERTY TYPEResidential - Single Family
SCHOOLSauquoit Valley
Property Description
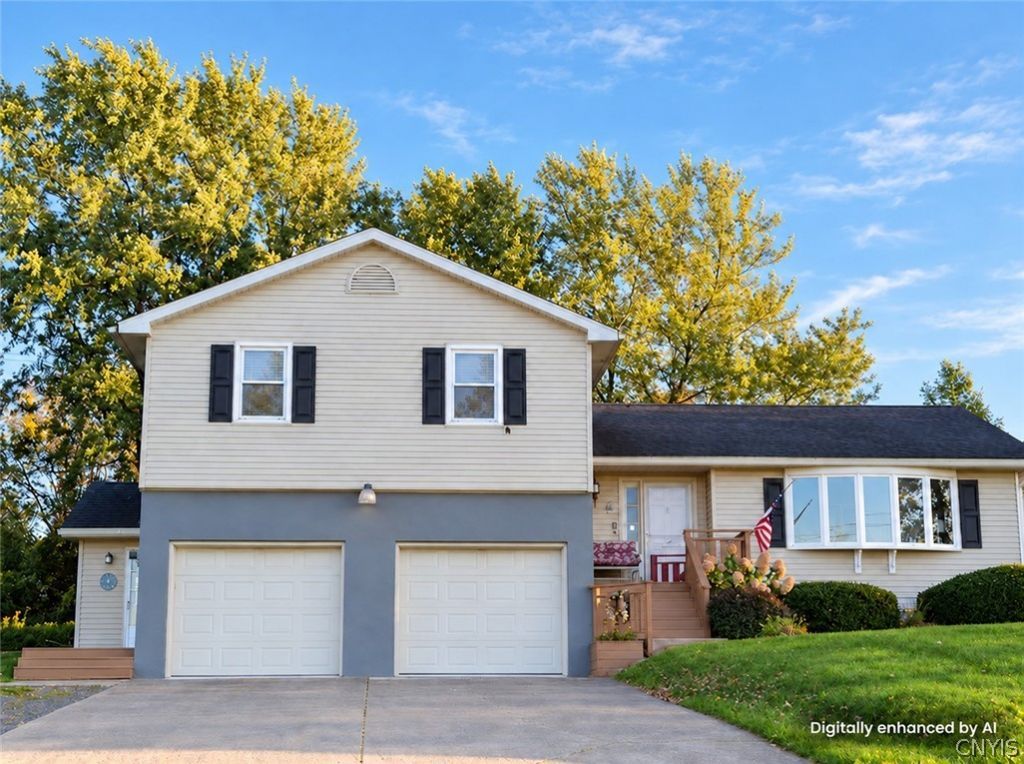
Breathtaking Views, Spectacular Sunsets & Exceptional Living Space! Beautifully positioned to capture panoramic countryside views stretching toward Oneida Lake, this inviting tri-level home offers a wonderful combination of space, character, and versatility. Located in the Town of Paris, within the Sauquoit Valley School District, and featuring a Clinton mailing address, the property enjoys a peaceful setting just minutes from shopping, dining, and everyday conveniences. Inside, discover a spacious, flexible floor plan with multiple living areas, including a dramatic sunken family room highlighted by a cozy fireplace. The primary bedroom features a separate dressing area, while the finished lower level offers three additional rooms ideal for a home office, recreation area, hobbies, or guest space. Walk in closet and plenty of storage. Whether you're relaxing by the fireplace, enjoying the expansive countryside scenery, or watching the sky come alive with brilliant sunset colors, this home offers something special. With its distinctive multi-level design, versatile living spaces, scenic surroundings, and convenient location, this property is ready for its next chapter.
Property Features
Property Type: Residential - Single Family
Basement: Full, Partially Finished
Fireplaces: 1
Garage: 2 car attached
Heating: Electric, Baseboard
Home Style: Split Level
Lot Size: 1.79 Acres
Roof Type: Asphalt
Stories: 1.0
Taxes: $7,402
Year Built: 1969
Amenities
Ceiling Fan(s)
Den
Separate/Formal Dining Room
Entrance Foyer
Eat-in Kitchen
Separate/Formal Living Room
Home Office
Other
See Remarks
Sliding Glass Door(s)
Natural Woodwork
Concrete Driveway
Deck
Patio
Feature Descriptions
Appliances: Dishwasher, Electric Water Heater, Free-Standing Range, Oven, Refrigerator, Water Softener Owned
Days on Site: 2
Door Features: Sliding Doors
Exterior: Brick, Vinyl Siding
Flooring: Carpet, Ceramic Tile, Hardwood, Varies, Vinyl
Laundry: Upper Level
Lot: Agricultural, Irregular Lot, Rural Lot
Lot Dimensions: 300X260
Parcel#: 305089-357-000-0002-047-001-0000
Parking: Attached, Garage, Garage Door Opener
Parking Notes: Attached, Garage, Garage Door Opener
Patio/Porch: Deck, Patio
Sewer: Septic Tank
Utilities: Electricity Connected, High Speed Internet Available
Water: Well
Local Schools
School District: Sauquoit Valley
Listed By / Shown By
Listing By
Agency Name: Royal Rose Realty, LLC
Agency Phone: 315-792-8043
Shown By
Agent Name: Mark Hajnos
Agent Phone: (716) 909-6312
Agency Title: MJ Peterson Real Estate

Estimate Your Payment
Estimated Payment
$ 1,749.34 per month $1,001.28 Principal & Interest $616.83 Property Tax $131.22 Homeowner's InsuranceChange Payment Information
Privacy Policy / DMCA Notice / ADA Accessibility


This site is hosted, designed and copyright
© 1994 - 2026 by
Delta Media Group, Inc. -- Patent Pending --
8574 Burmaster Road | MLS# S1726747
This single family home located at 8574 Burmaster Road, Clinton, NY 13323 is currently listed for sale with an asking price of $449,900. This property was built in 1969 and has 4 bedrooms and 2 full baths with 2430 sq. ft. Burmaster Road is located within the Sauquoit Valley school district. Search Clinton real estate on mhajnos.mjpeterson.com today.