Mark Hajnos

BEDS4
BATHS3 full
SQUARE FEET2,275
MLS#B1712987
STATUSPending
PROPERTY TYPEResidential - Single Family
SCHOOLGrand Island
Property Description
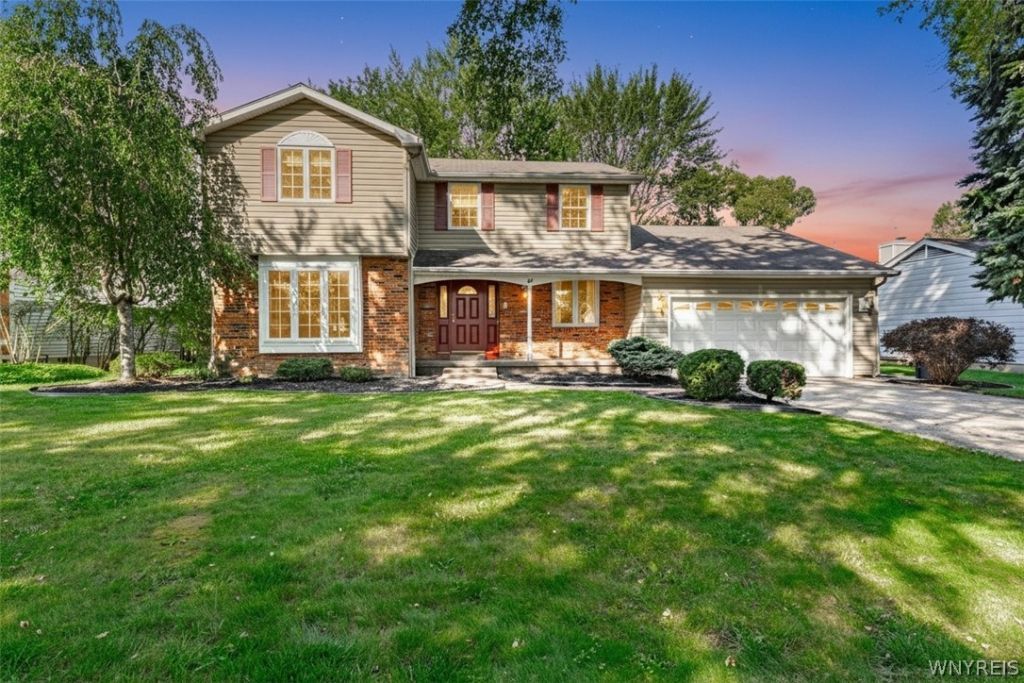
This single-owner 2 story Colonial offers pride of ownership throughout and sits on a peaceful dead-end street. Featuring 4 generous bedrooms, 3 full baths, updated vinyl windows, and a 2 car attached garage, this home combines timeless design with practical functionality. Located within a highly rated Grand Island school district, it offers an ideal blend of suburban comfort and top tier community amenities. The main floor is designed for both daily living and effortless entertaining. A updated custom kitchen serves as the heart of the home, equipped with KraftMaid soft close cabinetry and sleek granite countertops. Just steps away, the living room includes a cozy built in bench seat, which flows seamlessly into a formal dining room accented by classic chair rail molding. The expansive family room features soaring vaulted ceilings, a warm gas fireplace, and sliding glass doors that open to an enclosed porch. Completing the main level is a convenient full bathroom featuring a Jacuzzi tub and laundry facilities. Upstairs, the home provides 4 bright and spacious bedrooms, each featuring ample closet space to simplify organization. The primary bedroom serves as a private retreat, complete with its own dedicated en-suite bath. An additional updated full bathroom on the 2nd floor easily serves the remaining bedrooms. Outdoors, the fully fenced backyard functions as an oasis for relaxation and recreation. An in ground pool acts as the focal point for summer fun, while a dedicated storage shed keeps outdoor tools and supplies neatly organized. Combining quality upgrades, functional living space, and an ideal setting, this property presents a rare turn-key opportunity. Welcome to your new home!!!
Property Features
Property Type: Residential - Single Family
Basement: Full, Sump Pump
Cooling: Central Air
Fenced: Yes
Fireplaces: 1
Garage: 2 car attached
Heating: Gas, Forced Air
Home Style: Colonial, Two Story
Lot Size: 0.23 Acres
Roof Type: Asphalt
Stories: 2.0
Taxes: $7,088
Year Built: 1970
Amenities
Breakfast Area
Ceiling Fan(s)
Cathedral Ceiling(s)
Den
Entrance Foyer
Eat-in Kitchen
Separate/Formal Living Room
Granite Counters
Home Office
Pantry
Sliding Glass Door(s)
Enclosed Porch
Fully Fenced
Porch
Feature Descriptions
Appliances: Dryer, Dishwasher, Gas Oven, Gas Range, Gas Water Heater, Microwave, Refrigerator, Washer
Days on Site: 5
Door Features: Sliding Doors
Exterior: Vinyl Siding, Copper Plumbing
Fencing: Full
Flooring: Carpet, Ceramic Tile, Laminate, Luxury Vinyl, Varies
Laundry: Main Level
Lot: Rectangular, Rectangular Lot, Residential Lot
Lot Dimensions: 71X139
Parcel#: 144600-024-060-0002-013-000
Parking: Attached, Garage, Driveway, Garage Door Opener
Parking Notes: Attached, Garage, Driveway, Garage Door Opener
Patio/Porch: Porch, Screened
Sewer: Connected
Utilities: High Speed Internet Available, Sewer Connected, Water Connected
Water: Connected, Public
Local Schools
School District: Grand Island
Listed By / Shown By
Listing By
Agency Name: HUNT Real Estate ERA
Agency Contact: 716-597-5073
Shown By
Agent Name: Mark Hajnos
Agent Phone: (716) 909-6312
Agency Title: MJ Peterson Real Estate

Estimate Your Payment
Estimated Payment
$ 1,597.31 per month $890.00 Principal & Interest $590.67 Property Tax $116.64 Homeowner's InsuranceChange Payment Information
Privacy Policy / DMCA Notice / ADA Accessibility


This site is hosted, designed and copyright
© 1994 - 2026 by
Delta Media Group, Inc. -- Patent Pending --
94 Garden Parkway | MLS# B1712987
This single family home located at 94 Garden Parkway, Grand Island, NY 14072 is currently listed for sale with an asking price of $399,900. This property was built in 1970 and has 4 bedrooms and 3 full baths with 2275 sq. ft. Garden Parkway is located within the Grand Island school district. Search Grand Island real estate on mhajnos.mjpeterson.com today.